
Blog
The challenges of working with Listed Buildings
- Details
Listing of buildings is important to protect architectural heritage and prevent loss of historical and aesthetic features, but living in a Listed property can be a challenge when you need to make your home habitable and fit for purpose.
All works to Listed Buildings, whether internal or external, require Listed Buildings Consent. Carrying out work without this consent in place is a criminal offence. Some works will also require planning consent. However, this need not be daunting and I and other consultants can offer specialist advice and services.
Listed Buildings do not have Permitted Development rights. This means that things that you can do to un-Listed properties, like replacing windows and doors, installing a small shed in the back garden, adding a satellite dish, removing an internal wall, all require Listed Buildings consent. External changes will also require planning consent. Some un-Listed properties in conservation areas also have their Permitted Development rights removed so it's important to check before you carry out any changes to an un-Listed property in a conservation area.
The application for Listed Buildings Consent requires drawings and a heritage statement addressing the heritage asset, the proposal, and the effect on the heritage asset. Whilst most conservation officers would seek to minimise changes to Listed buildings, other than where absolutely necessary, many also have a pragmatic approach and realise that in order for Listed Buildings to survive they have to be used and maintained, and if they're not fit for purpose then this won't happen and the heritage asset may be lost. The application is about making a case for the changes and there is more often than not some negotiation or compromise required.
One example of this pragmatic approach from a conservation officer is on a project I worked on in Clifton Village in Nottingham. The property is a Mediaeval thatched cottage with later Victorian and 1980's extensions. For over five years I have been working with my clients to make a variety of internal and external alterations to improve the practical liveability of the house and to restore lost features. They have three children under four, multiple floor levels, low window cills and a very steep and twisting staircase - so not practical for a young family. Over those years we have worked with the same conservation officer on nine different applications and he has been extremely helpful. He could see that my clients truly love and care for their home, their heritage asset, and at the same time appreciate the need to make it a workable family home.
Obtaining consent is therefore about establising a relationship with the conservation officer and planning officer, talking through challenges and potential solutions, and working together with client and the planning department to achieve a good end result. Not everything is possible, but alterations are definitely not impossible.
Building Control and construction issues under Covid19 lockdown
- Details
Prior to lockdown one of my clients had engaged a contractor to work on enlargement of his mid-terraced student HMO. We had prepared detailed Building Regulations plans and there were two non-standard aspects of the project to consider: construction of a ground-floor extension in Flood Zone 2; and construction of a dormer in between existing dormers on the neighbouring houses on either side, one of which is constructed on the boundary line, and the other which is actually constructed over the boundary line, and therefore trespassing.
The contractor assured my client that he could keep working during lockdown as he has a fairly large team. The contractor engaged a private Building Control company, who carried out an initial inspection at excavation stage and made recommendations as to foundation depth. This inspection was able to take place safely as it was outside. However the BCO was not able to inpsect internally and relied upon photographs submitted by the contractor to inpsect initial internal works. This has been standard practice during lockdown for many private Building Control companies, although I don't know if local authorities have been taking this approach. It works well with a reliable contractor who focuses on attention to detail and who is good at communicating with the BCO. But what about contractors who aren't good at this, or who rely on their experience only?
Unfortunately in this project the contractor pressed ahead with the project and when my client visited site he found work well advanced, but much of it of a questionable or even unsafe standard. Because the BCO had not been able to visit site and carry out inspections the usual inspection, stages had been missed and the contractor had been relying on their experience, rather than on checks. It also became apparent that much of the work had been carried out by labourers rather than experienced contractors, which resulted in sub-standard construction.
As a result my client reverted the application to local authority Building Control, who were able to carry out a site inspection and prepare a very detailed report on matters requiring remediation, re-construction and resolution.
The private Building Control company were operating safely under lockdown and providing the best service they could given the restrictions, but unfortunately the very rules put in place to protect people from infection had, in this case, inadvertently enabled sub-standard construction to proceed unchecked, potentially putting the future residents at risk from unsafe construction. I wonder how many other projects have proceeded in a similar fashion under lockdown, with all kinds of safety and construction issues concealed or obscured by selective photographs sent to Building Control?
Rendered images for recent projects
- Details
VDC Plus recently prepared some rendered images for two of my projects. VDC Plus provide design content and marketing materials for construction projects.
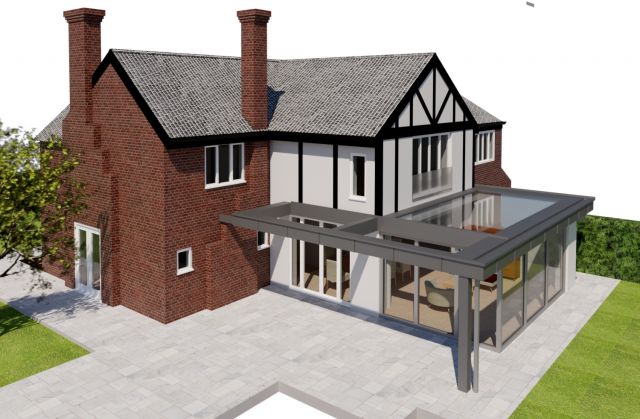
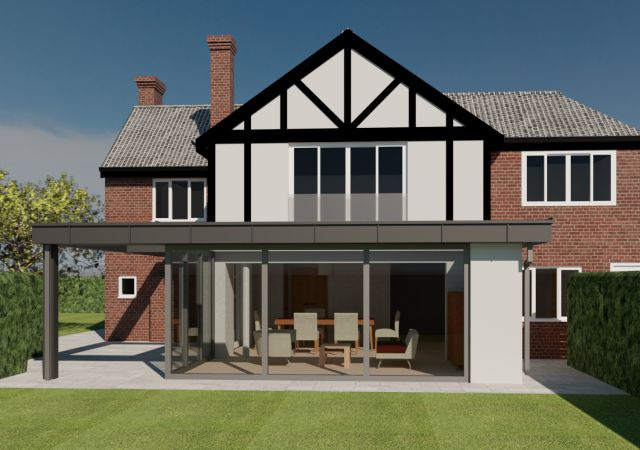
The first project is a modern glazed extension to a 1920's house to create a sunroom and pergola. The clients wanted to try out various colour options for the zinc cladding to the roof and pergola and the images helped them to make their final choice, which is shown in the images below.

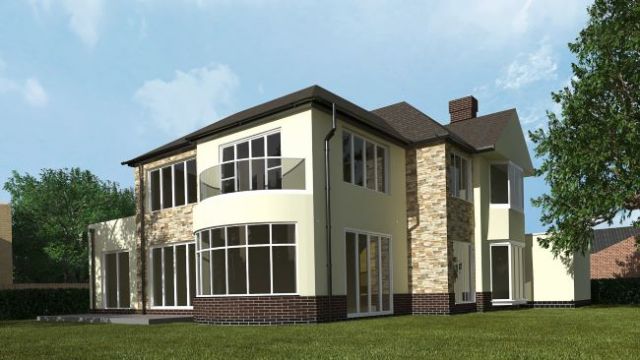
The second project is to modernise and extend a 1950's detached house within a conservation area. The clients wanted to hide the ugly existing brickwork, enlarge the window openings and add visual interest to what was essentially a "square box". The images were used for planning submission.

New garden terracing images
- Details
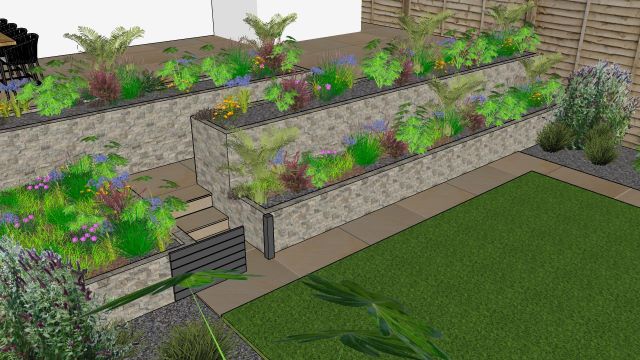
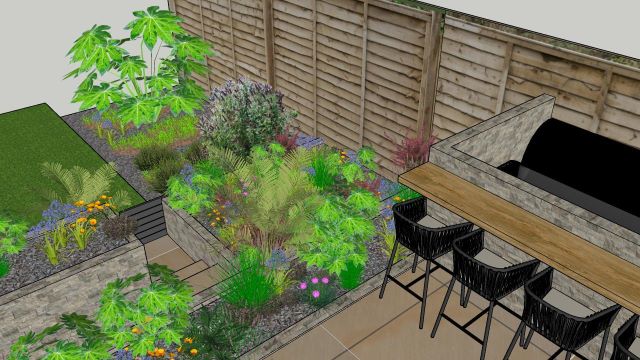
I obtained planning consent for extension and alteration works to a house with raised decking at the rear. The clients wanted to replace the decking with a terrace that steps down to their large, mature garden. They didn't want to have any guardrails on the terrace that would interrupt the view of the garden, so I designed deep planters to act as guarding on the terrace and steps. To help the clients visual the whole scheme, Plot Design prepared the images below.

My builder says I don't need a Building Regulations application...
- Details
"My builder says I don't need a Building Regulations application" is a phrase I often hear, so I thought I would put a few misconceptions to bed.
Firstly, Building Regulations consent is required for virtually ALL construction and alteration work, whether it's removing a wall or building a new house. There are some minor works to adapt areas of houses for disabled people that are exempt, but the basic rule of thumb is that a project will require consent.
Consent is obtained in three ways:
1. A Full Plans Application. This is where the architectural technician or architect prepares detailed drawings and an accompanying written specification showing the construction materials, insulation, drainage and plumbing runs, ventilation, heating, security, waste storage etc. to be used in the project. The designer will also obtain structural calculations and design from a structural engineer to address all the structural elements, make sure that this design doesn't compromise the design (liaising with the structural engineer to change things if it does), and add the structural details to their drawings. Most schemes will require the input of a structural engineer. The whole package is then submitted to Building Control who will check the scheme, together with the Fire Officer if appropriate to the use of the building (e.g. flats, HMO, serviced accommodation). They may come back to request changes or further information, and consent will be granted when all matters are resolved (or will be resolved under conditional approval) and the Building Regulations are deemed to have been met. On-site inspection will therefore be checked against what has been approved on paper.
2. A Building Notice. This is where the contractor gives notice to Building Control a few days before starting work that work is about to commence. The designer will not normally have prepared detailed drawings, nor will a structural engineer have prepared a design package. The contractor will generally be working from the planning drawings, resolving issues and designing details on site as they arise. On-site inspections will therefore only be able to check what has been built, and not anticipate work yet to be done.
3. Retrospective Consent. This is where work has been carried out without notifying Building Control, who have subsequently been advised of the work. Obviously in this situation there are no plans to check so the whole process is based on on-site inspection of what has been built. Stripping out, exposing structures and removing elements may be required for a full inspection to take place, and retrospective work is likely to be required to bring the property up to Regulations.
The advantages of the Full Plans application are immediately obvious, as are the disadvantages of the other two options. With the design agreed on paper, and all forseable issues ironed out, finalised prices can be obtained from contractors. The contractor has a full construction specification to work from, the client knows what they are getting, and the Building Control Officer can inspect the built work with one eye on the plans so they know how the scheme works as a whole. This can save costly mistakes and design changes on site.
With a Building Notice application the contractor is designing the details on site as they go along. This is fine if your contractor is fully up to date with the Building Regulations and if you are working under a design-and-build contract, giving the contractor design liability. However the vast majority of Building Notice applications that I have come across are made by smaller contractors who are not fully up to date with Building Regulations, and who will not take on design liability. The consequences of this are that when the Building Control Officer visits site work is often found to be sub-standard or not meeting Regulations and has to be taken down and re-done, or remedial work carried out. This of course adds cost to a project, which is passed onto the client. Typical on-site errors of this type are with regards to cavities and insulation, fire escape, and steelwork. A 75mm wall cavity, partially filled with insulation, has not met Building Regulations for many years, but often I have come across contractors telling clients that they've always done it this way and that they don't need to put in as much insulation as the designer has specified. In these cases the Building Control Officer will, at the very least, require additional insulation within the cavity and also internally, but may require the whole wall to be re-built. The standard cavity width is now 100mm, either fully filled with insulation, or partially filled with insulation and with further insulation internally, or fully filled and with further insulation internally, all dependant upon the building design and type. Fire escape routes (and fire detection, alarm and prevention methods) are complex matters and sometimes require specialist design; this should be done on paper prior to pricing so as to avoid costly on-site changes. Steelwork can sometimes be over specified, or be specified to a size that will impact on the design of the project. By working with the designer prior to commencement the structural engineer can alter their specification to suit the design, but if steels are ordered and installed and only then found to be too big, it is again very costly to change this.
It goes without saying that retrospective consent should not be a course of action for any new works, but unfortunately is sometimes required after purchasing a property that doesn't have consent in place. If you find yourself in that position then you should seek professional design advice about what is required to bring the building up to Regulations, and also seek legal advice about your potential options for obtaining redress from the vendor.
What consents do you need for a project?
- Details
Planning consent and Building Regulations consent are NOT the same. These are two separate areas of legislation with separate applications and approvals processes. These are sometimes confused with one another, and the granting of one type of consent does NOT grant the other type.
Planning consent is required for changes of use, roof alterations, new buildings, elevated terraces / patios, extensions forward of the building line, some side and rear extensions, and some loft conversions. Some works can be carried out under Permitted Development rights, for example loft conversions and small extensions, but sometimes PD rights are removed from a property and / or area by means of an Article 4 Direction, which means that planning consent would be required for those works. Listed Buildings do not benefit from PD rights, and buildings in conservation areas usually also do not have PD rights. Conservation Area Consent may be required for works to a building in a conservation area, depending on the nature of those works. If the building is Listed then Listed Buildings Consent will also be required, and it is a criminal offence to carry out work on a Listed building or structure without such consent already being in place.
A rule of thumb is that Building Regulations consent will always be required for any construction work. There are some minor works not requiring this consent, but for the purposes of most projects, the Regulations apply and consent is required. Building Regulations consent does not constitute planning consent, nor is it granted in lieu of planning consent. The approval of materials by Building Control does not constitute approval of those materials by the planning authority.
Professional advice should always be taken prior to commencing any construction work as both planning and building control departments have the power to enforce removal of works and structures which do not have consent or which do not comply with the relevant legislation.
The Party Wall etc. Act 1996 may apply to works on, adjacent to or close to a Party Wall or Party Structure (which includes floors, ceilings and boundaries). Further details can be found here in the Government's guidance booklet.
In addition, developers and householders should be aware of their health and safety responsibilities under the Construction (Design and Management) Regulations 2015.