
New Build Housing
The new-build housing schemes I work on range from single dwellings for homeowners, to small-scale developments of houses and apartments.
New-build projects recently granted planning consent include:
A detached family home on the edge of a small village in a conservation area. This site has an awkward shape and the existing boundary wall onto the highway needed to be retained as much as possible. We worked with DLP Planning on this scheme.
Two four-bedroom detached houses in a small village. The site is sloping and has properties on both sides and at the rear, so the challenge was to create spacious properties with plenty of garden space for a family, whilst at the same time ensuring the privacy of the residents and avoiding any overlooking issues from the surrounding properties.
Seven two-bedroom detached houses in north Nottinghamshire. The site is the garden of a former public house and the land has suffered from contamination, including Japanese Knotweed, so my client and I had to liaise with environmental consultants to develop a scheme of analysis and remediation. The former public house has already been converted to seven apartments, with planning and Building Regulations consent obtained by me.
Nine studio apartments in Derbyshire. The site is at the end of a row of large semi-detached Edwardian houses on steeply sloping sites. The apartment block was designed to mirror the form, massing and aesthetic of a pair of the semi-detached houses so it appears to be a continuation of the original built form.
Completed projects include:
A new-build double-fronted Victorian-style house on the floodplain in Wilford, Nottingham.
Six one and two-bedroom apartments in Bestwood Village, adjacent to a former hotel which was converted into six one and two-bedroom apartments, for which I obtained Building Regulations consent.
Four two-bedroom apartments and a three-bedroom detached house in Lady Bay, Nottingham.
Two semi-detached three-bedroom three-storey houses in Mountsorrell, Leicestershire.
Case Study: Wilford - a Victorian-style end-terrace house on the floodplain
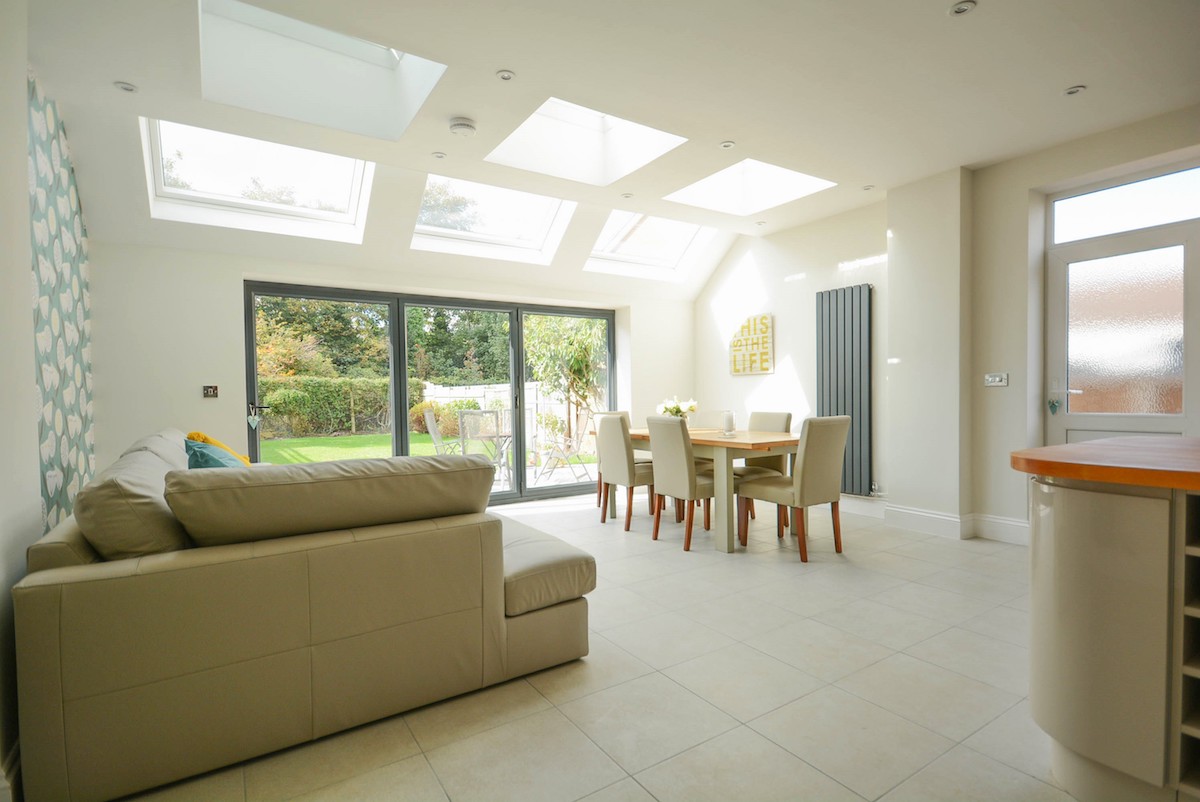
This project was for the construction of a new single house on the large side garden of an end-of-terrace Victorian two-storey house. My clients also owned the end house and the one immediately adjacent, both of which we extended at the rear and remodelled at ground floor to create large kitchen / dining rooms. The existing terrace is one of a pair, both containing six houses, which were estate cottages.
The new house was envisaged as a double-fronted dwelling, in the manner of a foreman's house, and the materials and design blend seamlessly with the existing terrace. The houses are all on the River Trent floodplain so the challenge was to address flood risk through a sequential test, design of floor levels, specification of materials, and construction methodology. As with all new-build housing the house also had to pass air-permeability testing and pass the Accredited Construction Details in order to meet Part L1A of the Building Regulations.