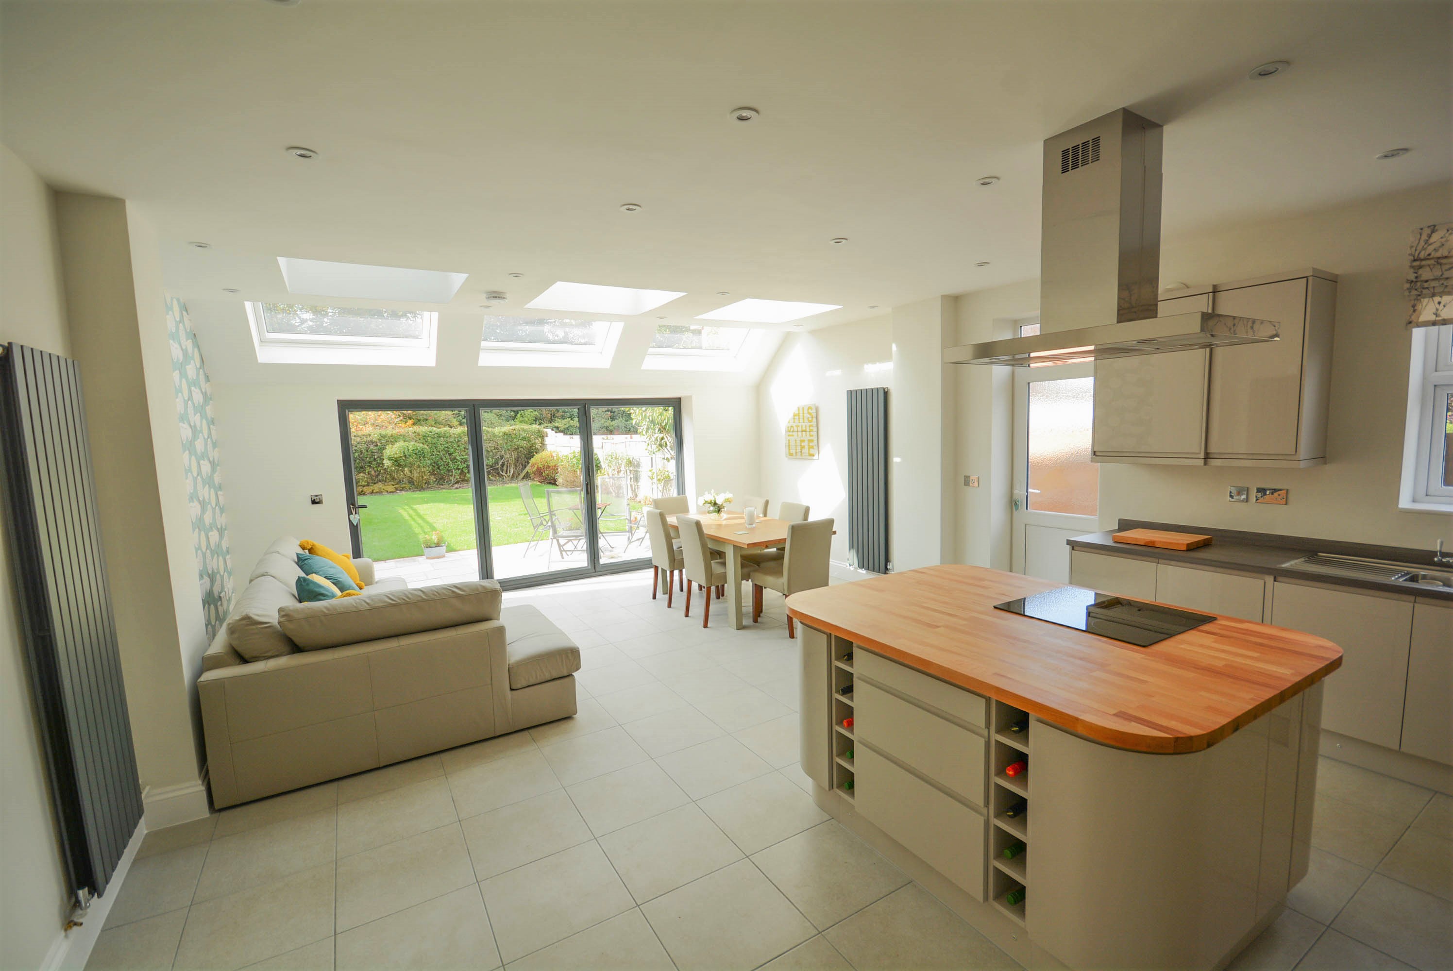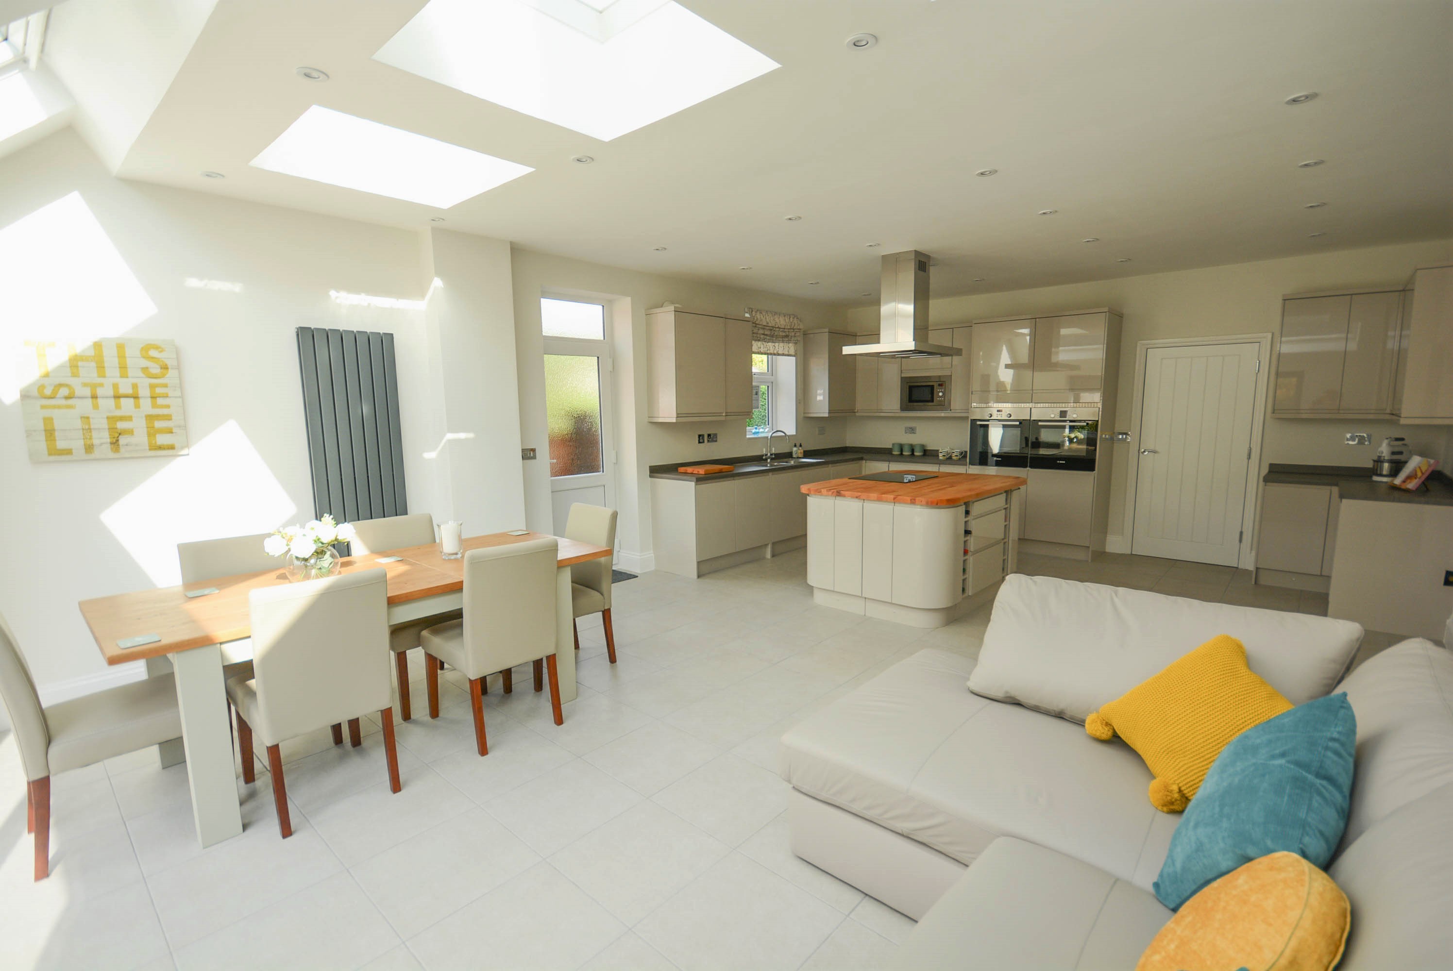
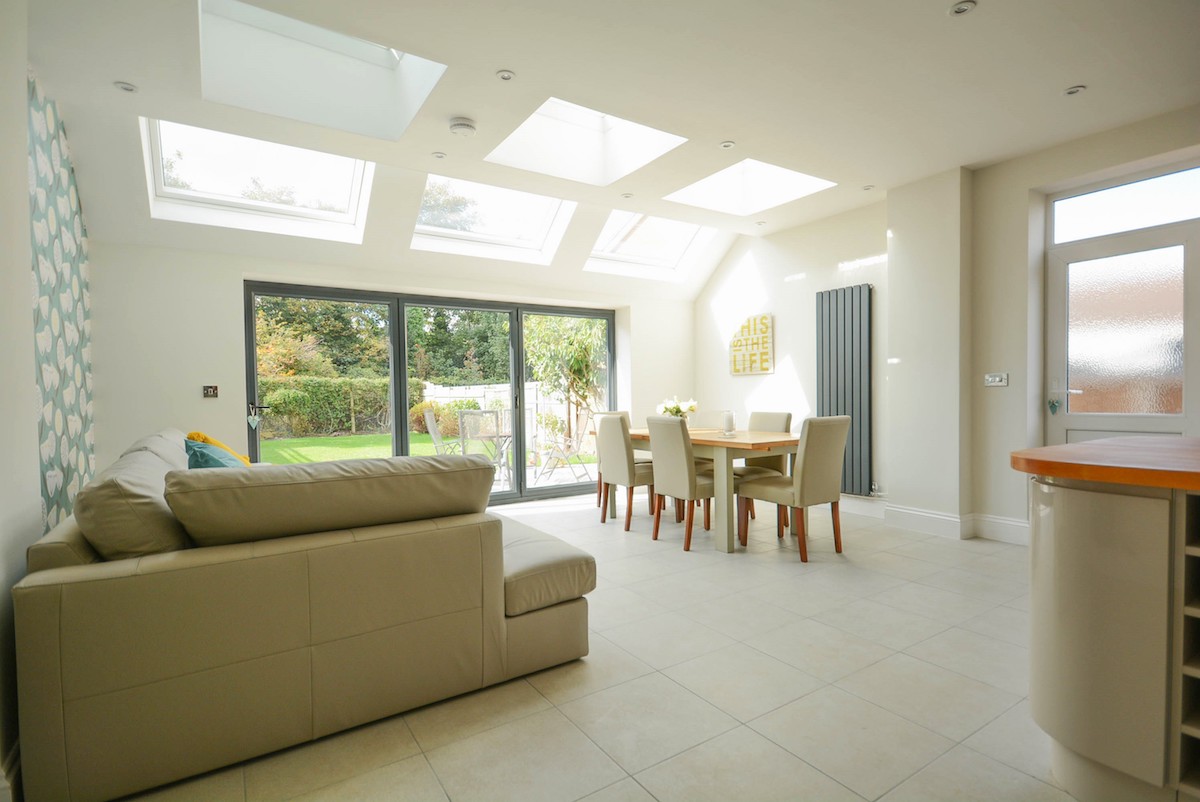
This project was for the construction of a new single house on the large side garden of an end-of-terrace Victorian two-storey house. My clients also owned the end house and the one immediately adjacent, both of which we extended at the rear and remodelled at ground floor to create large kitchen / dining rooms. The existing terrace is one of a pair, both containing six houses, which were estate cottages.
The new house was envisaged as a double-fronted dwelling, in the manner of a foreman's house, and the materials and design blend seamlessly with the existing terrace. The houses are all on the River Trent floodplain so the challenge was to address flood risk through a sequential test, design of floor levels, specification of materials, and construction methodology. As with all new-build housing the house also had to pass air-permeability testing and pass the Accredited Construction Details in order to meet Part L1A of the Building Regulations.